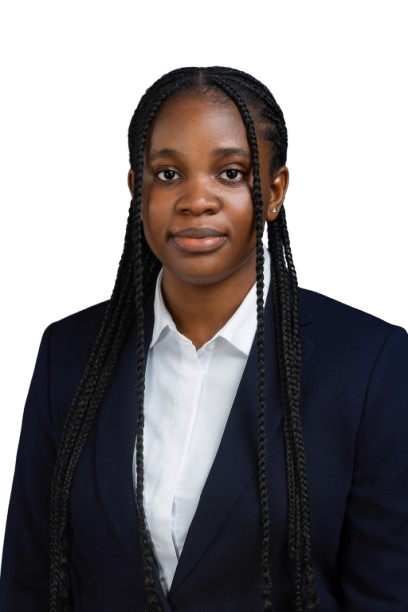
I am Ada Tembo a Civil Engineering student passionate about structural design, building information modelling (BIM) and digital engineering solutions. I specialize in transforming concepts into visually appealing structures using modern engineering tools like Autodesk Revit, AUTOCAD and other design technologies.
Building Knowledge Today, Engineering the Future Tomorrow.
Developing With a Passion While Exploring the Engineering World.
My journey into engineering began with a fascination for how structures are planned, designed, and constructed. Over the years, I have developed skill in architectural drafting, structural modeling, engineering analysis and digital construction workflows.
I continuously improve my technical and professional abilities through academic projects, independent learning, and practical design exercises.
To contribute innovative engineering solutions that improve communities while embracing modern technologies that shape the future of construction.
My Vision:
To become a highly skilled Civil Engineer and BIM professional capable of leading multidisciplinary construction projects across Africa and beyond.
What Services I'm Providing
Engineering-Focused.
Engineering Design
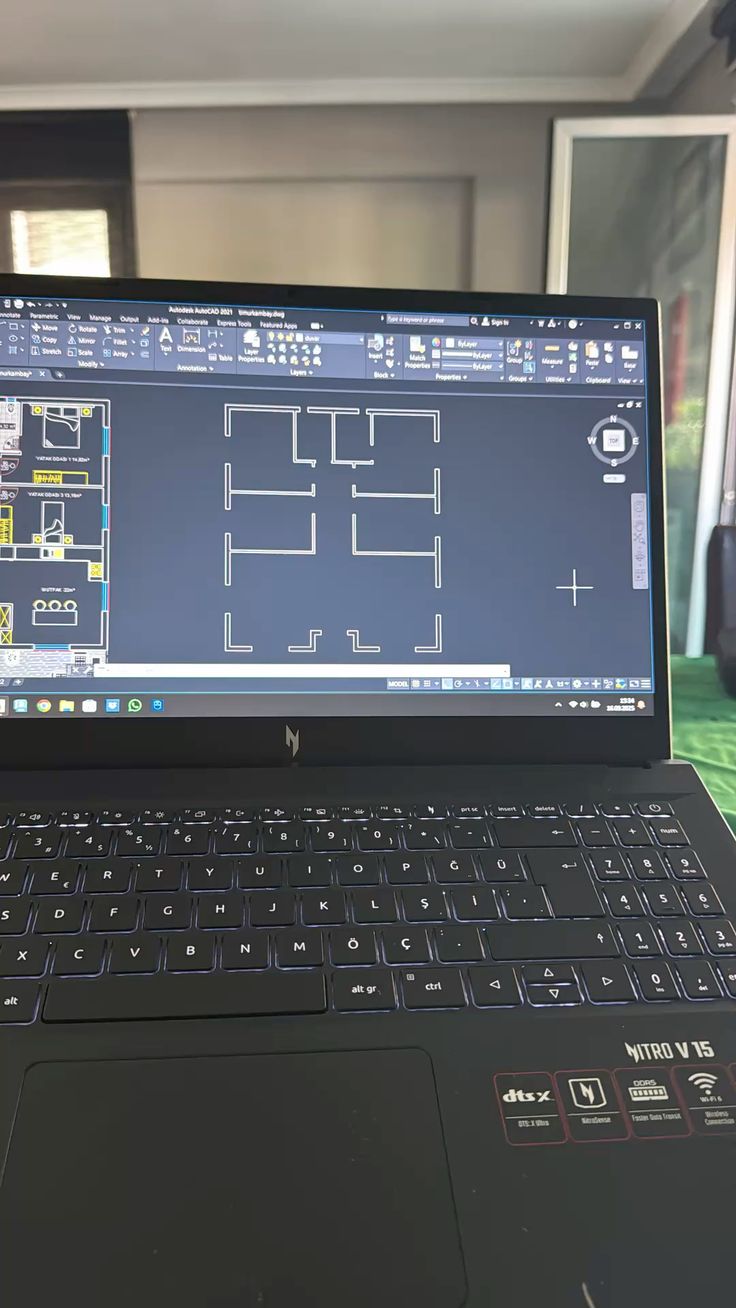
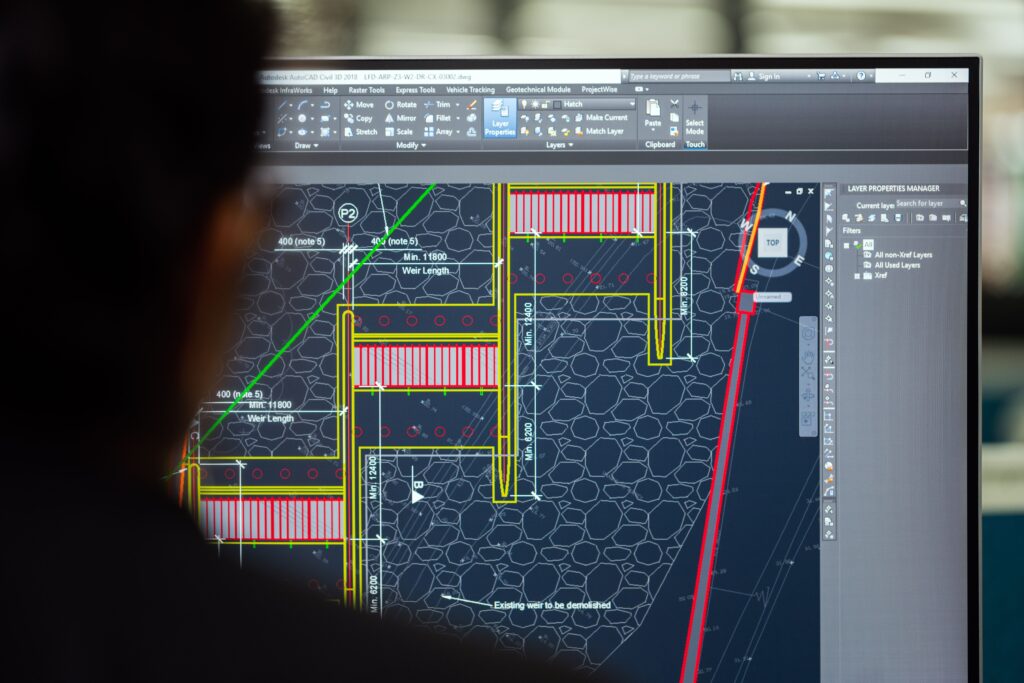
AutoCad professional 2D plans, elevations and sections
BIM Modeling
Creation of intelligent 3D building models using Autodesk Revit
Engineering Consultation
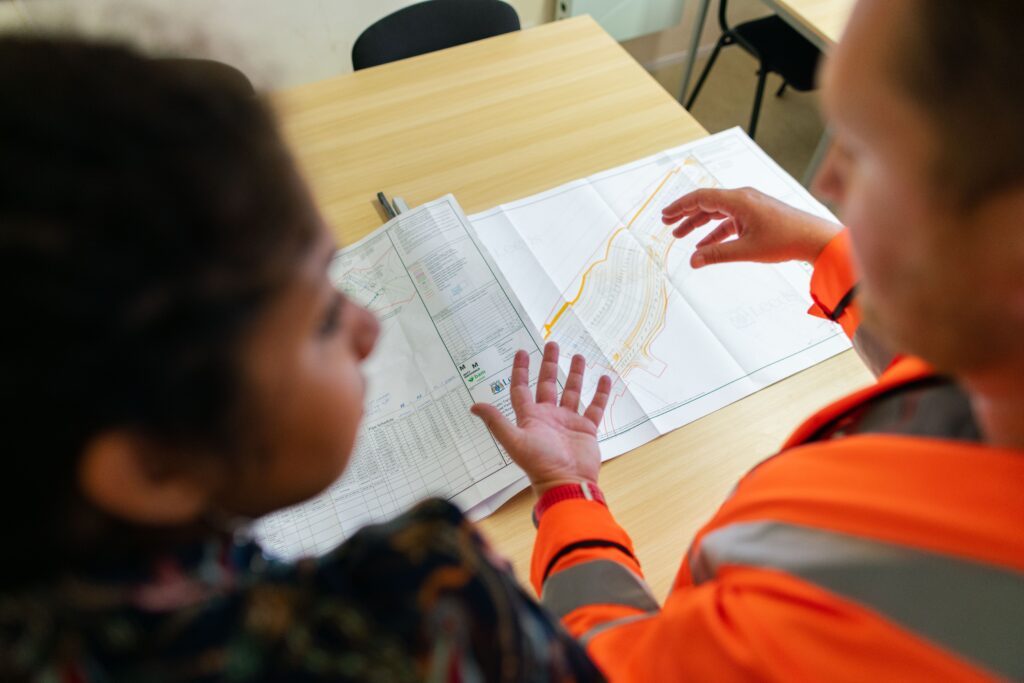
Guidance for students, startups, and small construction projects
Working Process
Every successful project begins with listening. I take time to understand the client's goals, requirements, budgets, and vision before starting any design work
Engineering Experience
Transforming Academic Knowledge into Real-World Engineering Solutions.
Academic Design Projects.
2024- present
Develop architectural drawings into structural models using Revit.
Produced 2D technical drawings and construction documentations.
Collaborated on coursework and design assignments requiring problem-solving and technical reporting
Academic design projects
Independent Beam & Design projects
2025-Present
Created residential building models and visualizations.
Developed skills in AutoCAD drafting and revit modeling
Independent beam and design projects
Training & Professional Development
2025-Present
Developed engineering design and visualization skills through personal projects.
Continuously learning construction technology and digital engineering tools
Training & Professional Development
My Portfolio
Designing Today, Building Tomorrow.
Why work with me
Combining technical knowledge with creative problem solving.
Detail oriented and committed to quality.
Reliable, organized and eager to learn.
skilled in Revit, AutoCAD and BIM workflows
Focused on delivering accurate and professional results
Ada T.
Shows great commitment to learning and applying modern design technologies.
Instructor
Stay In Touch
Let’s connect and build something great together.
Whether you have a project, collaboration opportunity, or simply want to connect, I’d love to hear from you.


![Autodesk Revit 2023 - [r project 2 - 3D View_ {3D}] 18_06_2026 02_37_51](https://adatembo.shop/wp-content/uploads/2026/06/Autodesk-Revit-2023-r-project-2-3D-View_-3D-18_06_2026-02_37_51.png)
![Autodesk Revit 2023 - [r project 2 - 3D View_ {3D}] 18_06_2026 02_45_53](https://adatembo.shop/wp-content/uploads/2026/06/Autodesk-Revit-2023-r-project-2-3D-View_-3D-18_06_2026-02_45_53.png)
![Autodesk Revit 2023 - [r project 2 - 3D View_ {3D}] 18_06_2026 02_45_03](https://adatembo.shop/wp-content/uploads/2026/06/Autodesk-Revit-2023-r-project-2-3D-View_-3D-18_06_2026-02_45_03.png)
![Autodesk Revit 2023 - [r project 2 - 3D View_ {3D}] 18_06_2026 02_48_39](https://adatembo.shop/wp-content/uploads/2026/06/Autodesk-Revit-2023-r-project-2-3D-View_-3D-18_06_2026-02_48_39.png)
![Autodesk Revit 2023 - [r project 2 - 3D View_ {3D}] 18_06_2026 02_46_36](https://adatembo.shop/wp-content/uploads/2026/06/Autodesk-Revit-2023-r-project-2-3D-View_-3D-18_06_2026-02_46_36.png)